STRUX (813) 334-8775 Free estimate

Finished rooms. No renders.

Real rooms and real job sites, nothing rendered. Captions give the room, the place and the year.

STRUX Development LLC · CGC1541514

Kitchen with an island and glass sliders open to the lanai
Kitchen and lanai · New Tampa, 2026

Whole-home renovation · New Tampa, 2026

Five bedrooms, three baths, every living space.

The kitchen, a large primary bath and two smaller ones, the great room, the entry, the lanai and the exterior, run end to end.

Kitchen with oak cabinets, gas range and vertical tile backsplash
Kitchen
Secondary bath with a fluted-glass walk-in shower
Secondary bath
Waterfall island and pendant lights
Kitchen island
Double oak vanity with brass sconces
Primary bath
Great room with a slate-blue panelled wall
Great room
Primary bath with a walk-in shower and a freestanding tub
Primary bath, shower and tub
Open living area with the slate-blue wall and the kitchen beyond
Living
Front entry with blue double doors and pavers
Entry

Before and after · New Tampa

Same rooms, new everything.

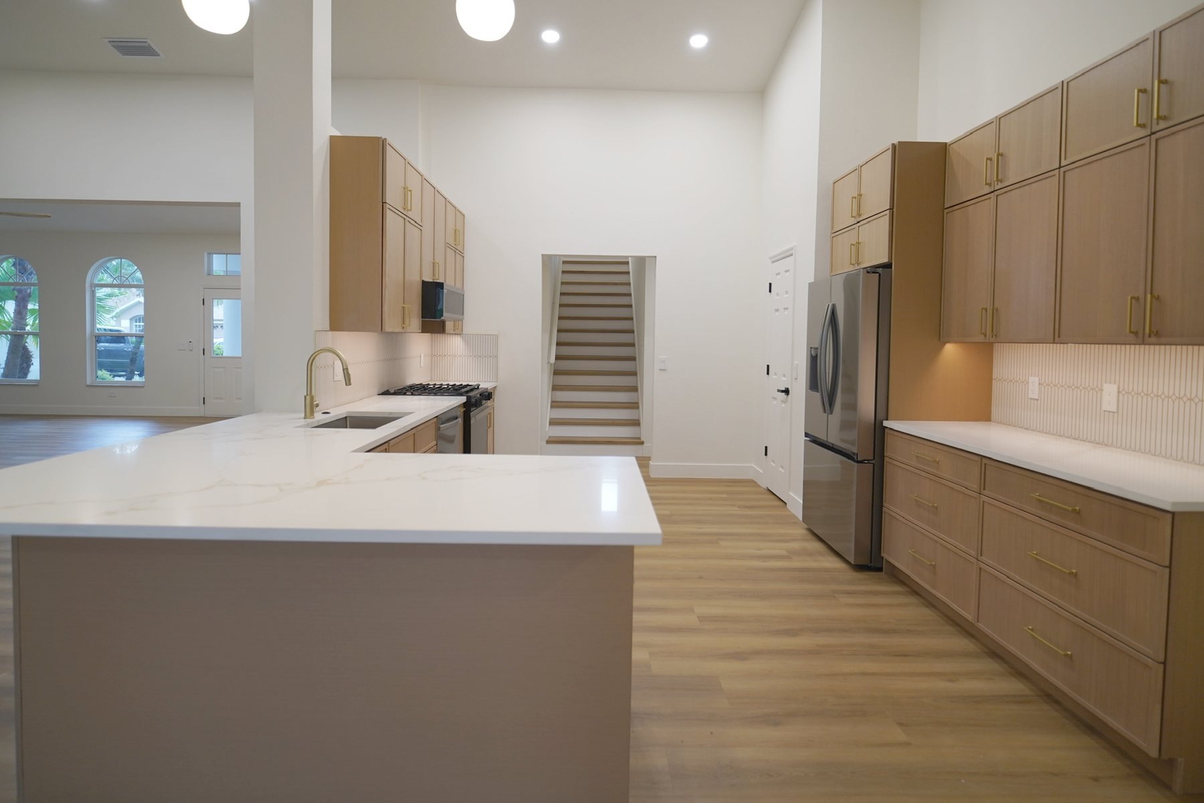
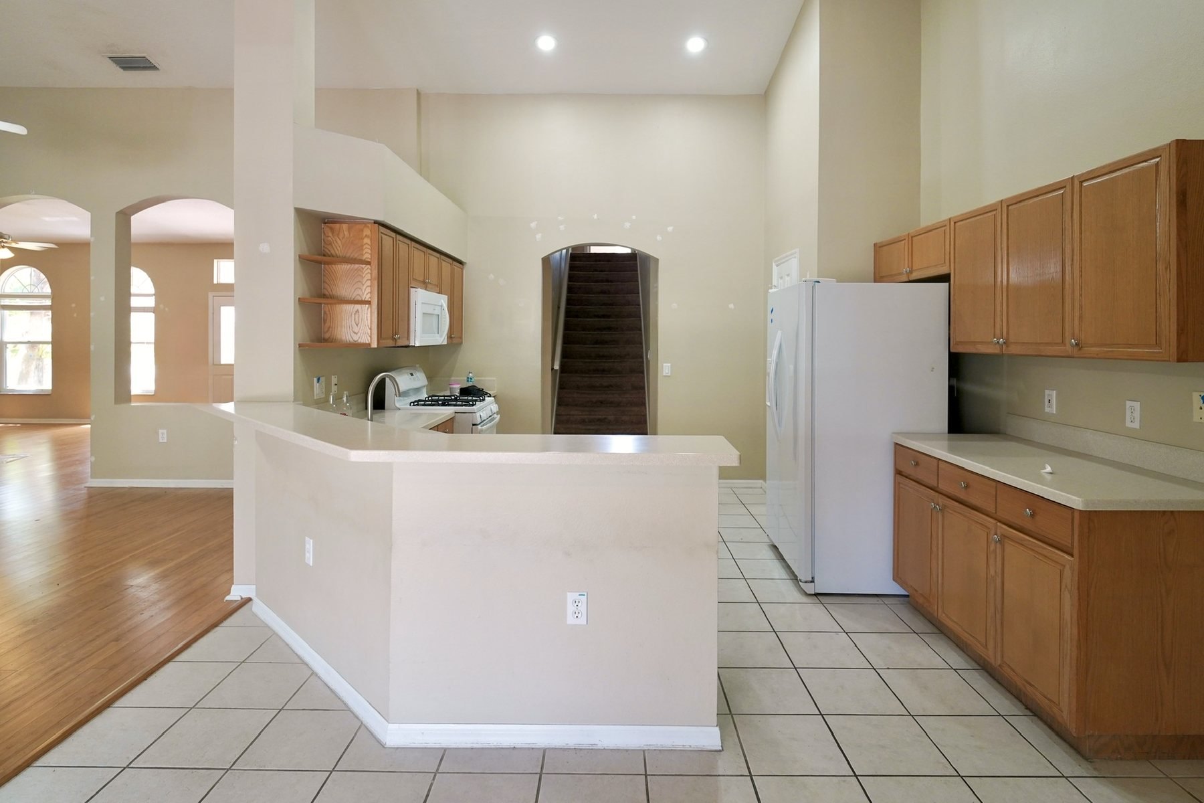
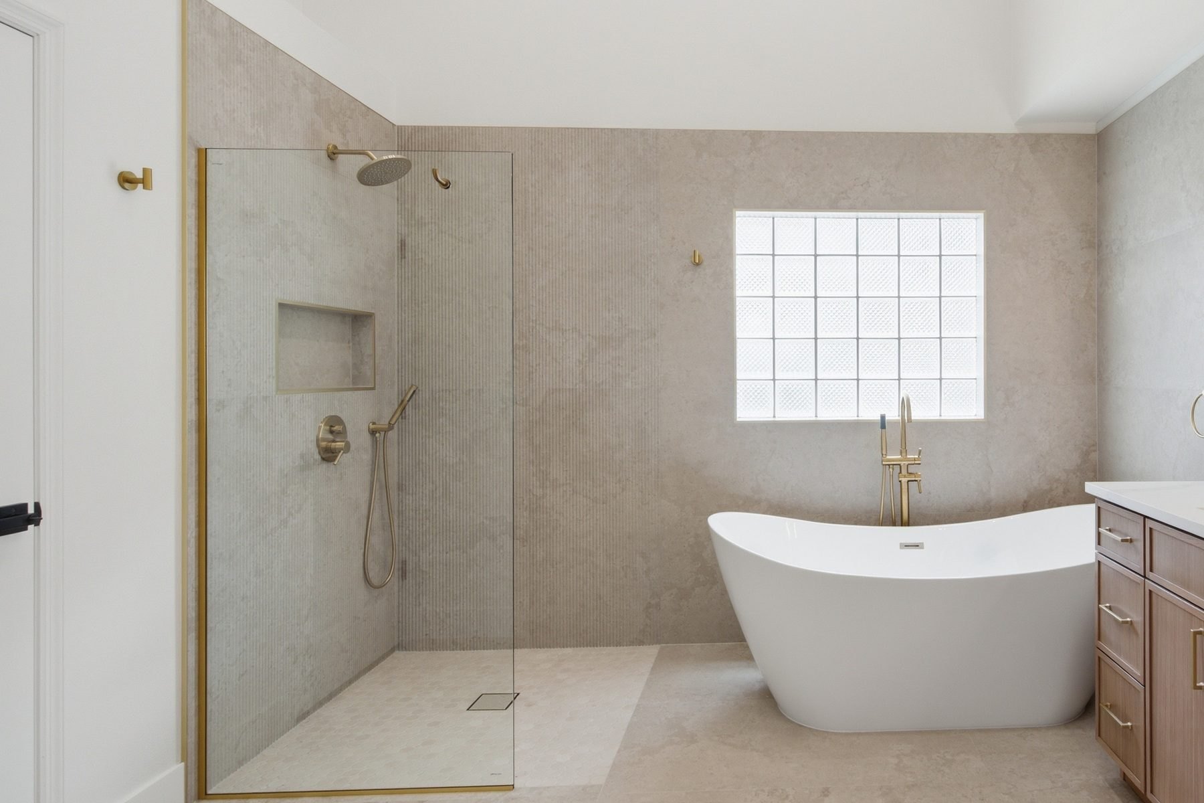
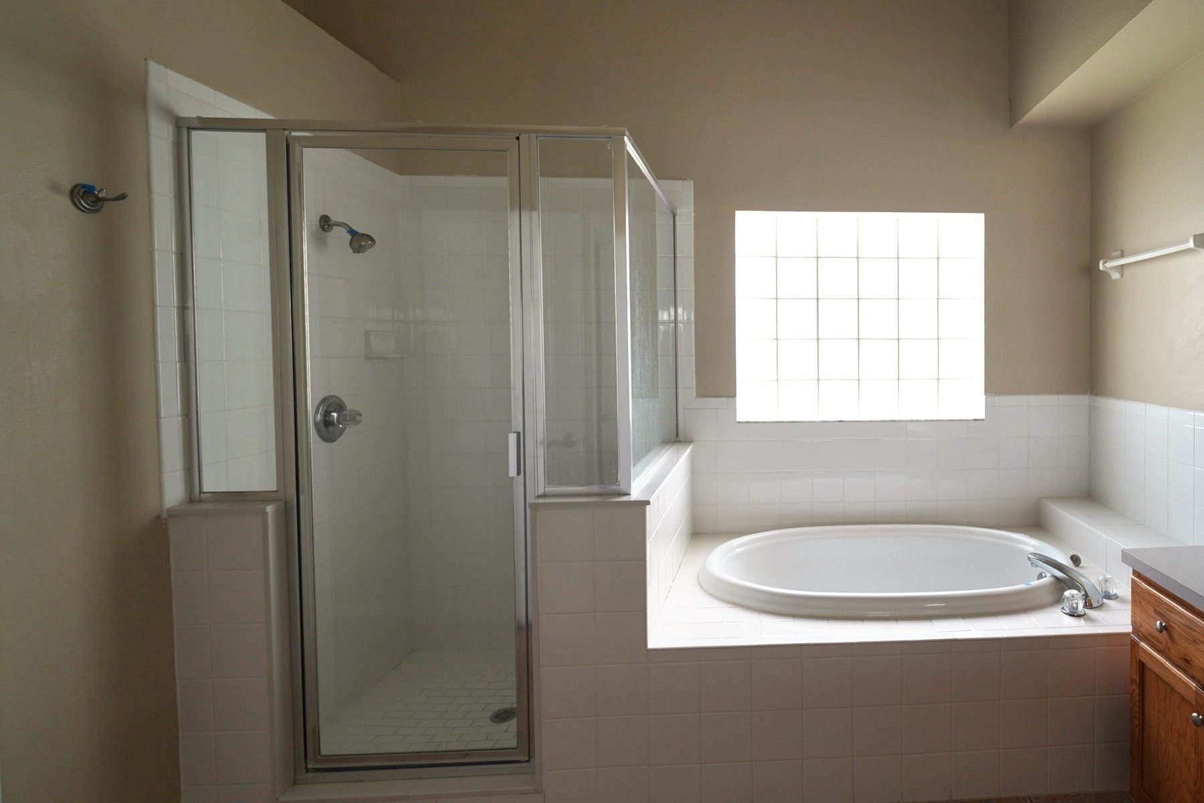
In the kitchen the peninsula came out and an island went in. In the primary bath the footprint stayed and the framed shower and built-in tub gave way to an open shower and a freestanding tub.

Kitchen, New Tampa, after Kitchen, New Tampa, before BeforeAfter
Kitchen, New Tampa · peninsula out, island in
Primary bath, New Tampa, after Primary bath, New Tampa, before BeforeAfter
Primary bath, New Tampa · same footprint, everything inside new

Whole-house renovation · St. Petersburg, 2025

Every room in the house, the kitchen and both baths included.

White kitchen with a waterfall table and a sculptural brass light
Kitchen
The galley side of the kitchen: white uppers, oak lowers, stainless range
Kitchen, range wall
The kitchen from the dining end, quartz counters and oak panels
Kitchen, sink wall
Marble-look shower with black fixtures
Bathroom
Bathroom with a green vanity and a round backlit mirror
Second bathroom
Bedroom with new flooring, doors and a ceiling fan
Bedroom

Impact windows and doors

Install days, photographed by the crew.

New impact-rated bay window
Bay window
New impact double entry door with sidelights
Entry doors
New three-panel impact sliding door
Sliding door
Window opening prepared for a new unit
Install in progress

Before STRUX · Irpin, Ukraine

Where our founder learned to build: from the ground up.

Before founding STRUX, our founder built whole buildings: a house from footings to finished rooms, a row of townhouses from bare land, a ten-story frame. Tap any photo to see it full screen.

A custom home

General contractor from the footings to the finished rooms: a brick shell, a tile roof, herringbone floors, a green kitchen and a dark marble bath.

  • Years2022–2023
  • RoleGeneral contractor
  • ScopeFootings to keys
Open ground floor: living room, dining table, green kitchen wall and the stair
Ground floor
The finished house in dark brick with stone pilasters and a tile roof
Exterior
Green floor-to-ceiling kitchen wall with built-in ovens and a black island
Kitchen
Living room with a green sofa, a brick wall and a wood stove
Living room
Dark marble bath with a freestanding tub and a wall-hung toilet
Primary bath

How it was built · 6 stages

Footings dug, formed and poured, then the slab.

Crane and concrete mixer over the footing trenches
Footings
Footing formwork on the cleared plot
Formwork
The poured slab with the first block course
Slab

Brick walls, precast floor slabs set by crane, the second floor through the winter.

Crane on site with brick on pallets beside the walls
Brick going up
Precast slab lowered onto the brick walls
Slab by crane
First-floor brick walls on the foundation
First floor
Brick walls in the snow
Winter work
Two-storey brick shell under snow
Second floor

Tile roof on, then insulation, base coat and brick slips on the facade.

Facade insulation going on under a finished tile roof
Insulation
The brick shell under its new tile roof
Roofed
Base coat over the whole facade
Base coat
Brick slips and stone trim on the facade
Brick and stone
Side wall finished in dark brick
Facade done

Underfloor heating, screed and wiring, all done before a finish goes on.

Underfloor heating loops laid across the living room
Underfloor heating
Bare shell with ceiling beams and new windows
Shell
Concrete stair before finishing
Concrete stair
Fresh screed in a ground-floor room
Screed
Wiring chased into the walls
Wiring

Herringbone floors, the stair treads and the green kitchen going in.

Kitchen cabinets and island being installed
Kitchen install
Green tall-cabinet wall in place, floors protected
Cabinet wall
Herringbone floor going down
Herringbone
Stair treads set on the concrete stair
Stair treads
Kitchen hood and ceiling lights going in
Lighting

Handed over: the dining room, the entry, the second bath and the house from the garden.

Walnut dining table under a linear pendant, the green kitchen beyond
Dining
The house and lawn from the garden
From the garden
Garage side and paved drive
Drive
Dark marble bath with a lit mirror and double vanity
Vanity wall
Entry with a round backlit mirror and glazed doors
Entry

Townhouse development

A row of gabled townhouses taken from a wooded plot to handover. Our founder invested in it, developed it and built it as general contractor and foreman. Every unit sold.

  • Years2021–2023
  • RoleInvestor · developer · GC
  • ResultEvery unit sold
The finished row of gabled townhouses in evening light
The finished row
Three gables side by side, seen straight on
Three gables
Aerial view of the finished development
From the air
A single gable with tall glazing and a brick spine
Gable
A finished townhouse with a red maple by the entry
Front of a unit

How it was built · 6 stages

Clearing and grading the plot before a single footing was dug.

Excavator digging on the cleared site
Excavation
The wooded plot before clearing
Bare land
Excavator moving soil across the site
Earthworks
Dump truck unloading fill on the site
Fill delivered
Grader leveling the building pad
Grading

Rebar, formwork and concrete, poured and insulated below grade.

Concrete pump and mixer pouring footings
Pour day
Rebar cages set in the footing formwork
Rebar
Crane lifting materials over the foundation
Crane work
Foundation walls stripped of formwork
Foundation walls
Rigid insulation on the foundation
Insulation

Brick walls up, precast floor slabs set by crane, then the gables.

Crane setting precast floor slabs
Slabs by crane
Brick walls rising on the foundation
Masonry
Rebar laid on the floor slabs
Slab rebar
Brick gables going up
Gables
The row of brick gables complete
Shell complete

Roof framing, standing-seam metal, windows, and the utilities run in.

Roof framing across the whole row
Roof framing
Rafters over the brick walls
Rafters
Standing-seam metal roof being finished
Metal roof
Gable window seen from inside the attic
Gable window
Utility trench with drain pipe
Utilities

Facade insulation and cladding, then paving and planting.

Facade insulation going on, scaffolding up
Facade
Facade cladding in progress
Cladding
Unit entry with paving and new planting
Paving and planting

Handed over: the details and the development from the air.

Aerial view of the townhouses and the street
From the air
Corner of the row with hydrangeas along the path
Corner of the row
Wall light on the dark brick facade
Facade detail
The row under a finished roof
Roofline
Front of the row seen from the drone
The row

Lemongrass, a ten-story complex

Shops at street level, apartments above, three connected sections. Our founder was the foreman and project manager on the structure, from a 31.5-inch concrete mat foundation to the tenth floor.

  • Years2016–2020
  • Size211,000 sq ft
  • RoleForeman · PM
The finished complex with green facade panels
Finished
The complex with its green facade panels, winter
Facade finished
Facade work on the finished frame
Facade work

The frame, floor by floor

Lemongrass foundation from above
Foundation
Ground floor walls going up
1st floor
Frame at the fourth floor
4th floor
The frame at the sixth floor
6th floor
Frame topped out at the tenth floor
10th floor

Free estimate

Get your free estimate.

Name and phone are enough. Here's what happens next.

  1. We call within one business dayA few questions and a time that suits you.
  2. The founder measures the room45–60 minutes at your home. Free, no obligation.
  3. You get a fixed price in writingRoom by room. Keep it, compare it, decide when you're ready.

Rather talk now? Call or text (813) 334-8775

STRUX Development LLC · Florida Certified General Contractor CGC1541514

What's the project? (optional)

We use your details only to arrange your estimate. Nothing is shared or sold.

Got it

Thanks. We'll call you within one business day.

  • What happens nextA 15-minute call: what you want done, roughly what it costs, and a time for the free assessment.
  • Have ready3–4 phone photos of the room and the budget you have in mind.

Call (813) 334-8775Text us

Call Text Free estimate